
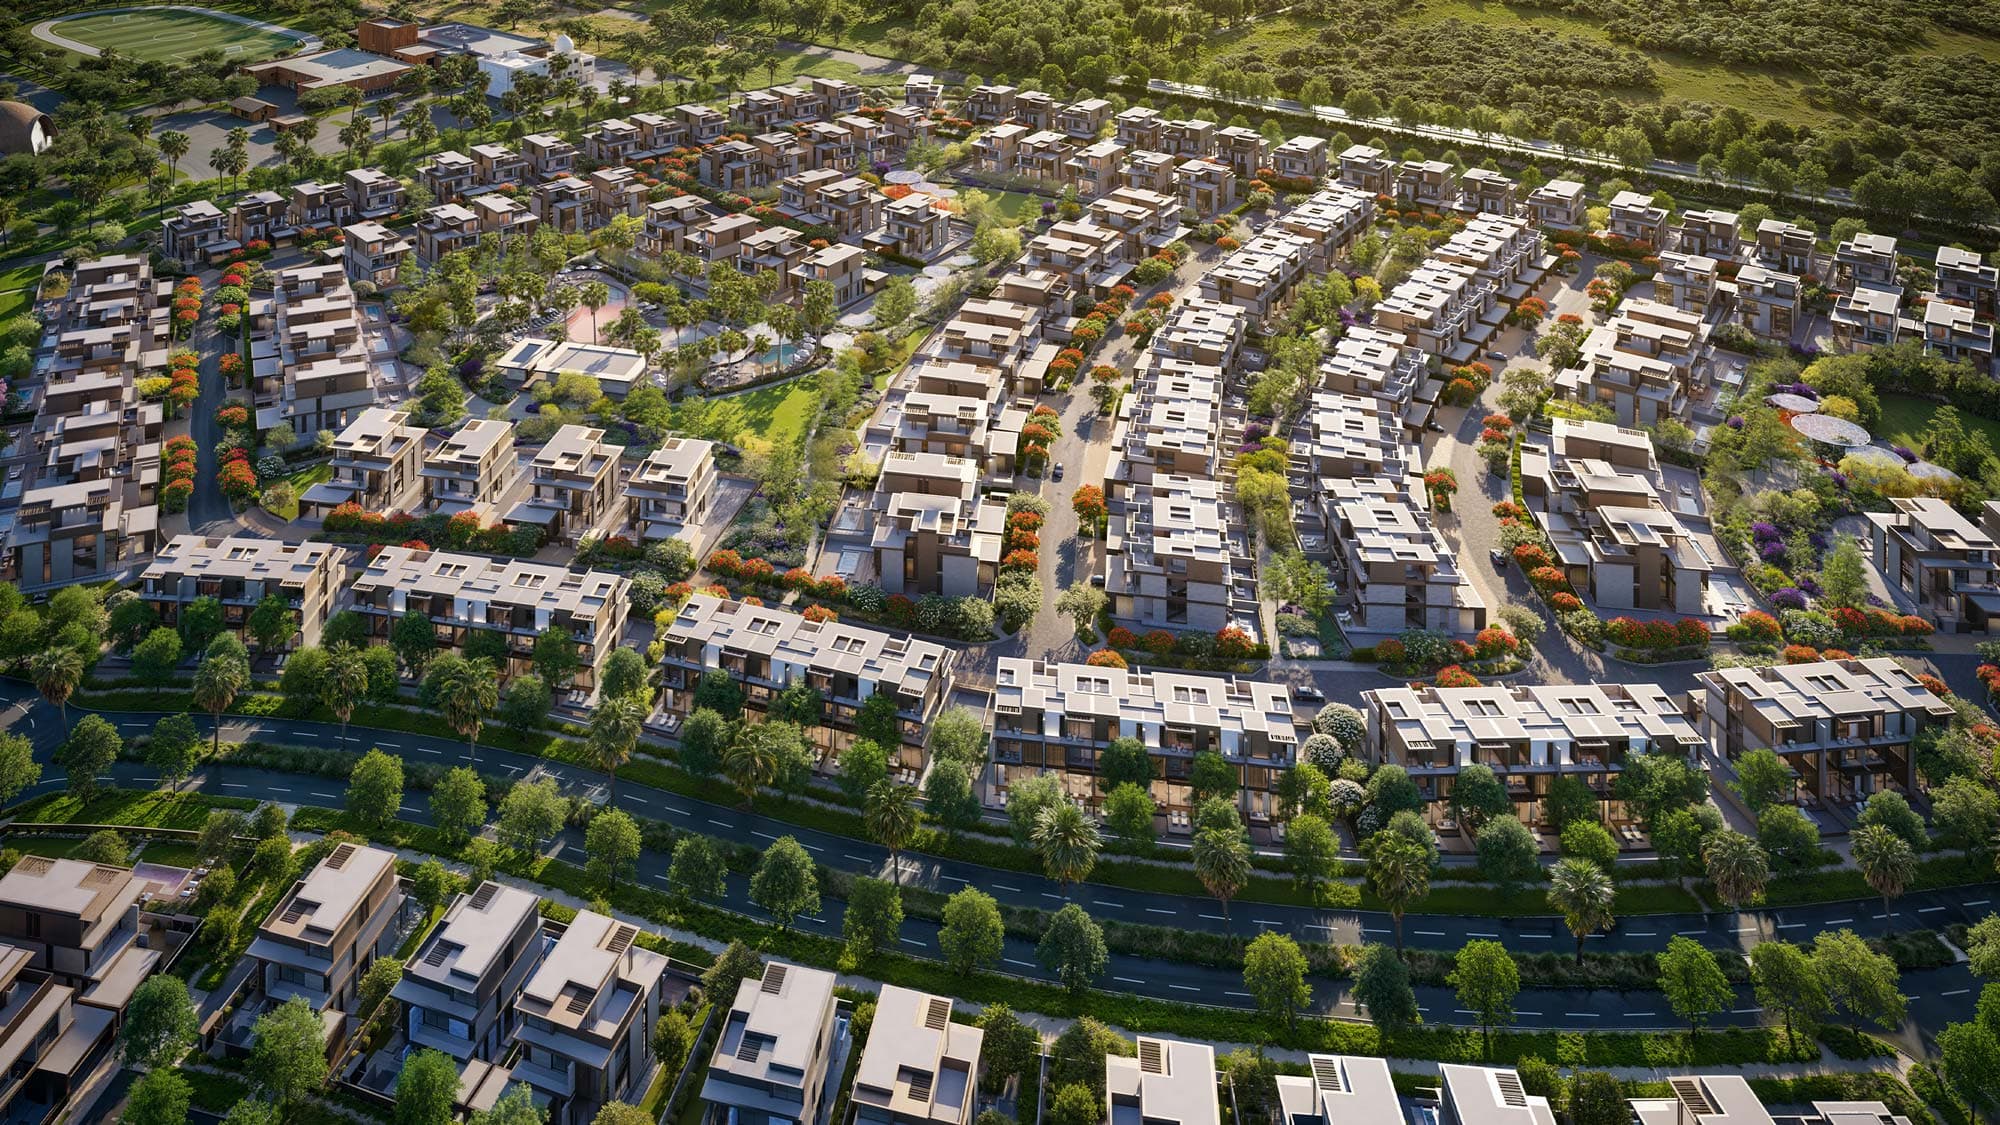
The Line · Nad Al Sheba Gardens
The Line Floor Plans — Phase 12, Nad Al Sheba Gardens
Four- and five-bedroom villas only. Official layout drawings will be added once confirmed against Meraas's official Phase 12 release.
Confirmed Phase 12 typology is 97 villas: no 3-bedroom townhouses. Sizes below are pending final confirmation against the official release. See the The Line brochure for the full confirmed brief, or get in touch for current pricing.
| Unit type | Homes | Size (approx.) |
|---|---|---|
| 4-bedroom | 55 | ~4,770–4,795 sqft |
| 5-bedroom | 42 | ~5,650–5,651 sqft |
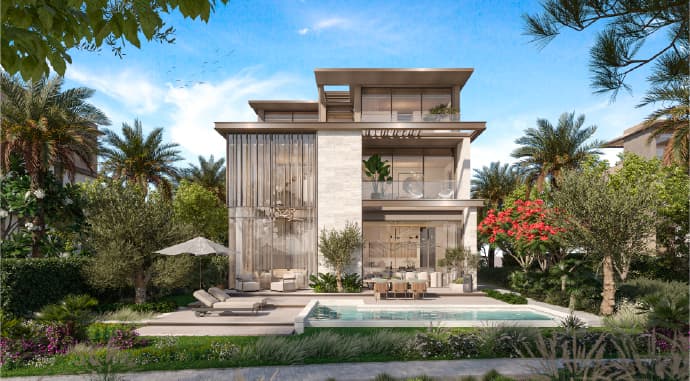
55 homes
4-bedroom villa
~4,770–4,795 sqft
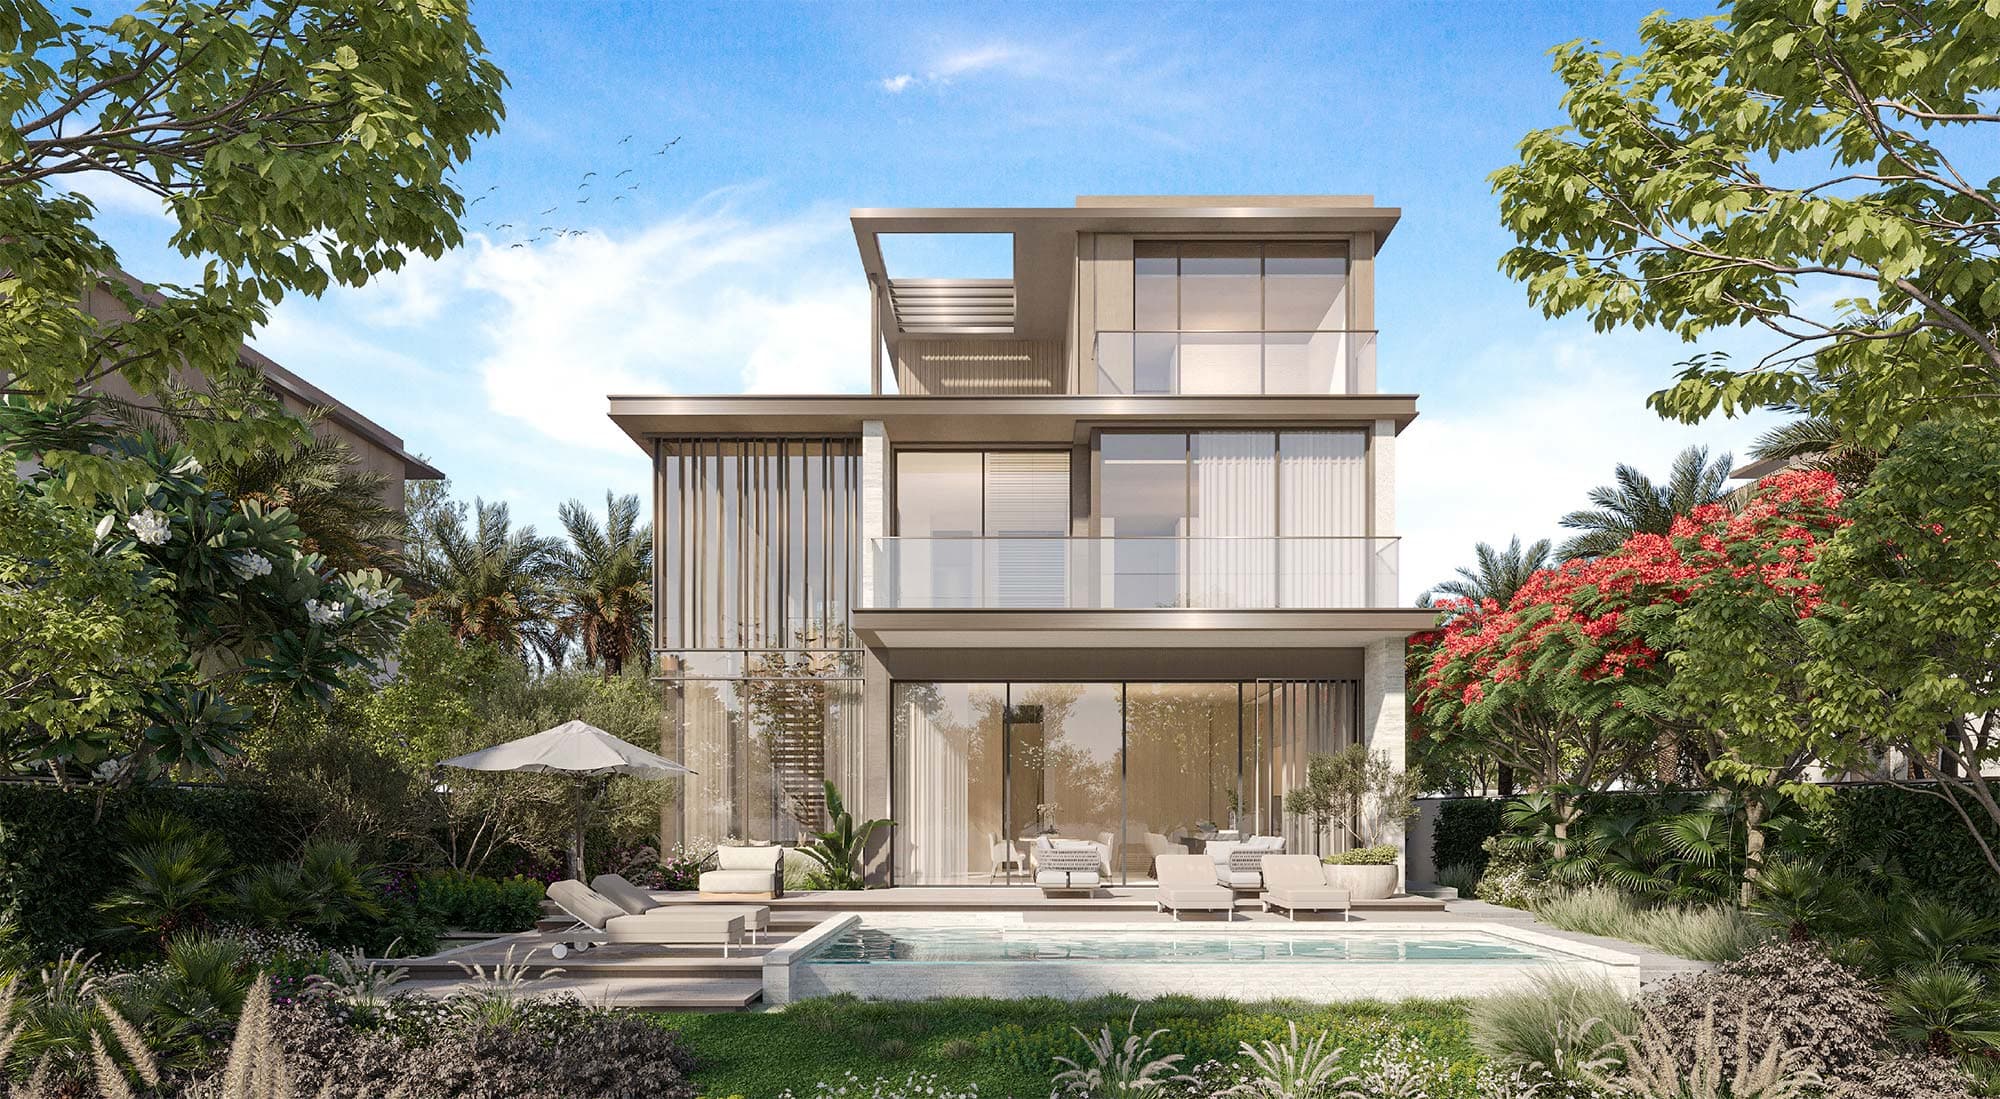
42 homes
5-bedroom villa
~5,650–5,651 sqft
Frequently Asked Questions
- Which floor plans belong to The Line?
- Phase 12 is confirmed as 4-bedroom and 5-bedroom villas only. Three-bedroom townhouse layouts are not part of The Line.
- Why are two size figures shown?
- PropertyMonitor and the Meraas floor-plan sheet differ by a small amount. The range is shown until a single official figure is confirmed.
- How many floors do the villas have?
- Three floors: ground, first, and second.
The Line
Download The Line Floor Plans
Leave your details and we'll send you the official floor-plan drawings as soon as Meraas publishes and confirms them — along with current availability for your preferred villa type.